
Listing Courtesy of:  Northwest MLS as distributed by MLS GRID / Listed By: Ron Ball, Windermere Real Estate Northeast Inc.
 Northwest MLS as distributed by MLS GRID / Listed By: Ron Ball, Windermere Real Estate Northeast Inc.
 824 NE 194th Street Shoreline, WA 98155
Active (2 Days)
$875,000 (USD)
OPEN HOUSE TIMES
-
OPENSat, Jul 251:00 pm - 5:00 pm
Description
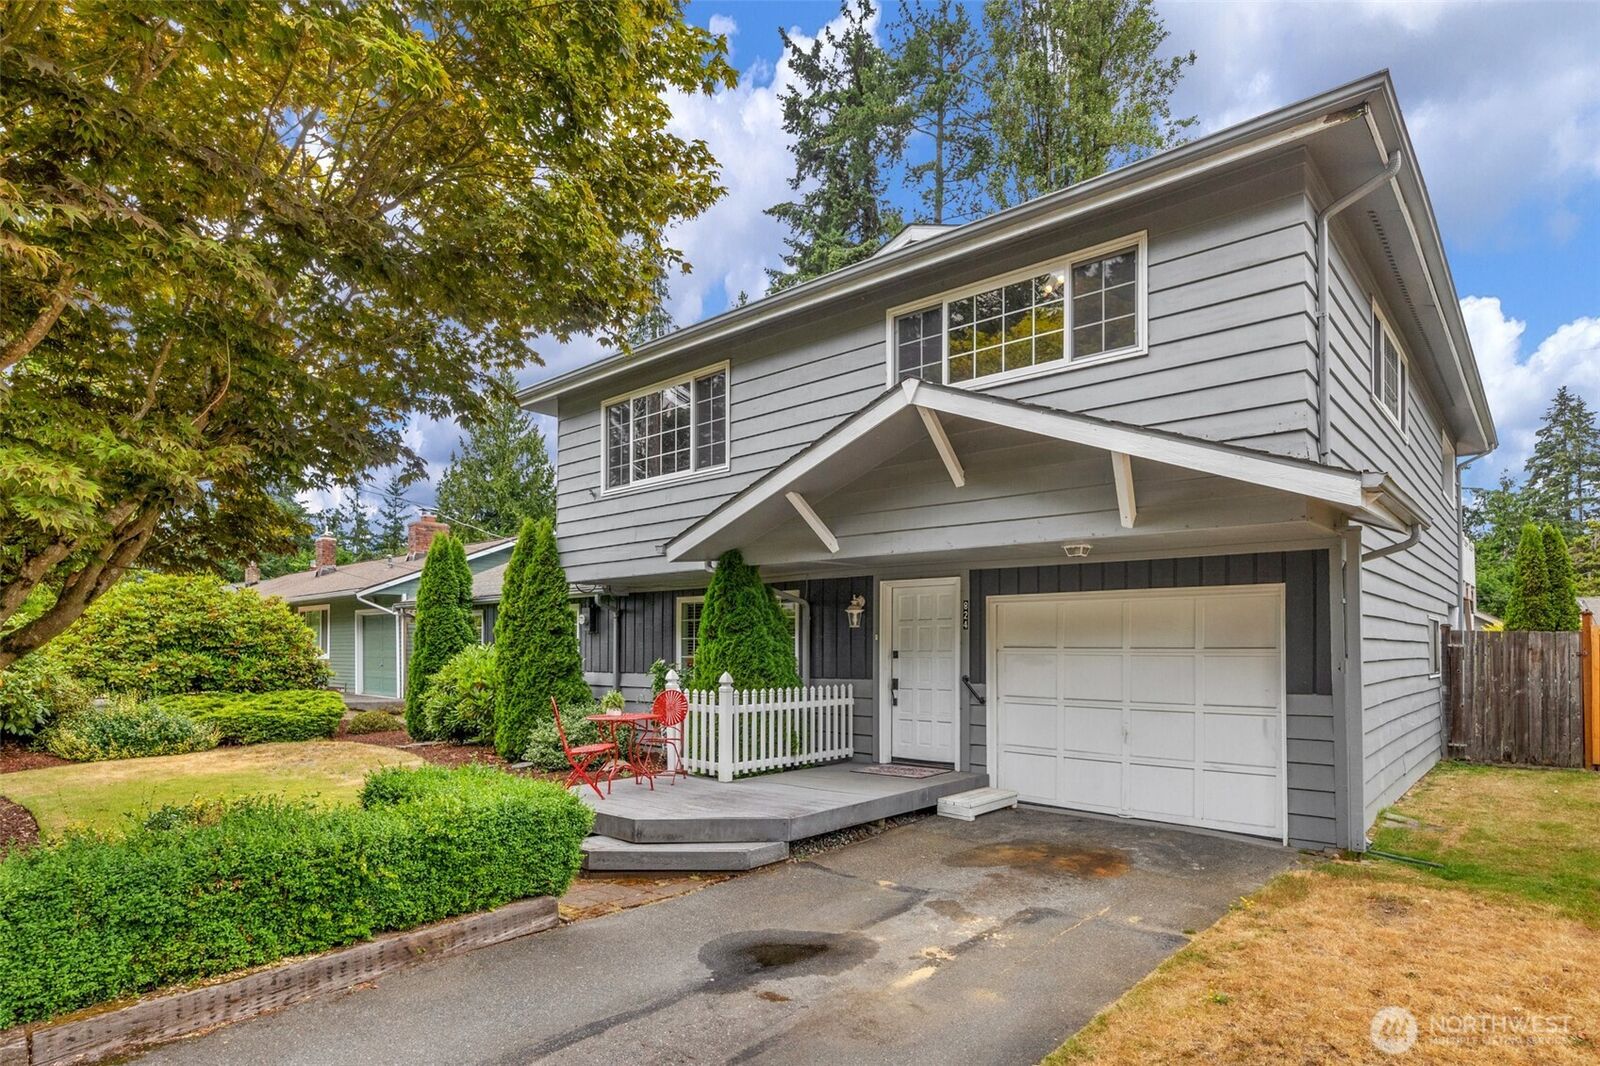
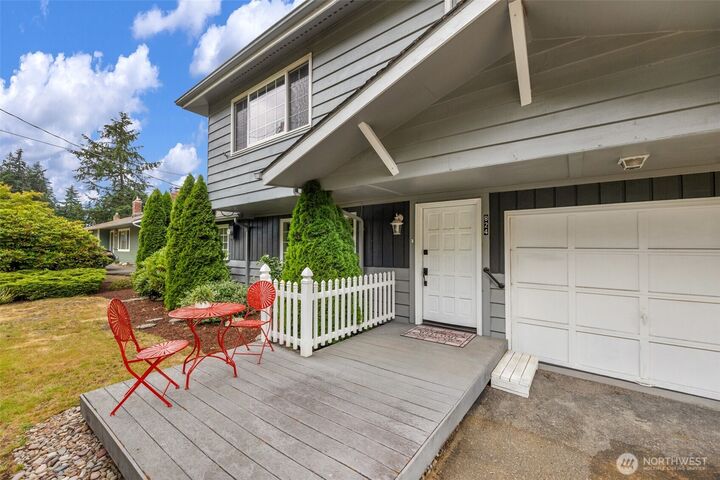
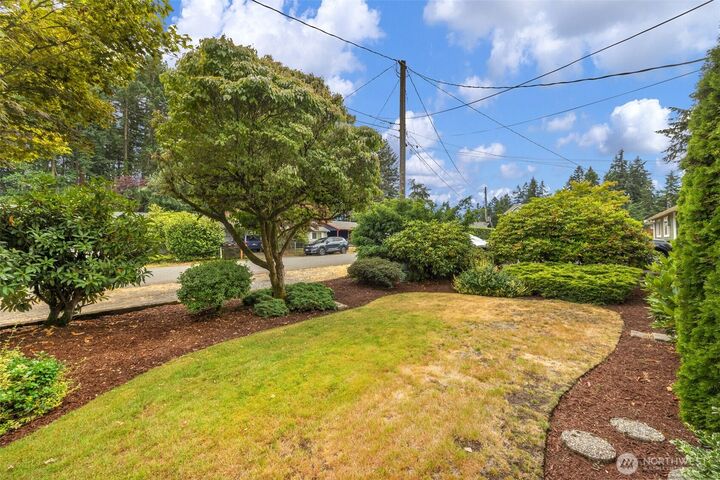
Affordable, spacious Shoreline 2 story with character. This is not your basic cookie-cutter floorplan. The original 3 bedroom, 1 bathroom rambler was transformed into a 4 bedroom, 1.75 bathroom, 2490 s.f. 2 story with a primary suite plus a mega bonus room upstairs. Consider the possibilities! The monstrous bonus room can serve as an amazing game/play area, office or business space, or an entertainer's dream space. The spacious oak kitchen features plenty of counter and cabinet space plus a sizable eating area. The living room includes a cozy gas fireplace and beamed ceilings. The primary bedroom includes vaulted ceilings, a walk-in closet, a 3/4 bath and a slider to a spacious deck. Both bathrooms have been updated. Beautifully landscaped front and back yards. Fully fenced in back with a garden shed. Extensive decking on 2 levels. The seller is providing a One Year Home Warranty plus a $25,000 BUYER CREDIT to assist with closing costs and/or an INTEREST RATE BUYDOWN. Priced below assessed value for quick sale. All appliances are included.
MLS #:
2557187
2557187
Taxes
$9,477(2026)
$9,477(2026)
Lot Size
6,760 SQFT
6,760 SQFT
Type
Single-Family Home
Single-Family Home
Building Name
Metcalf Addition
Metcalf Addition
Year Built
1956
1956
Style
2 Story
2 Story
School District
Shoreline
Shoreline
County
King County
King County
Community
Shoreline
Shoreline
Listed By
Ron Ball, Windermere Real Estate Northeast Inc.
Source
Northwest MLS
Last checked Jul 23 2026 at 6:35 PM GMT+0000
Northwest MLS
Last checked Jul 23 2026 at 6:35 PM GMT+0000
Bathroom Details
- Full Bathroom: 1
- 3/4 Bathroom: 1
Interior Features
- Dishwasher
- Fireplace
- Refrigerator
- Dryer
- Washer
- Dbl Pane/Storm Window
- Bath Off Primary
- Vaulted Ceiling(s)
- Water Heater
- Walk-In Closet(s)
- Dining Room
- Stove(s)/Range(s)
Subdivision
- Shoreline
Lot Information
- Paved
- Cul-De-Sac
Property Features
- Outbuildings
- Fireplace: Gas
- Fireplace: 1
- Foundation: Poured Concrete
Heating and Cooling
- Baseboard
- Forced Air
Flooring
- Carpet
- Laminate
- Ceramic Tile
Exterior Features
- Wood
- Roof: Composition
Utility Information
- Sewer: Sewer Connected
- Fuel: Electric, Natural Gas
School Information
- Elementary School: Ridgecrest Elem
- Middle School: Albert Einstein Mid
- High School: Shorecrest High
Parking
- Driveway
- Attached Garage
Stories
- 2
Living Area
- 2,490 sqft
Additional Listing Info
- Buyer Brokerage Compensation: 2.5
Buyer's Brokerage Compensation not binding unless confirmed by separate agreement among applicable parties.
Estimated Monthly Mortgage Payment
*Based on Fixed Interest Rate withe a 30 year term, principal and interest only
Listing price
Down payment
%
Interest rate
%Mortgage calculator estimates are provided by Windermere Real Estate and are intended for information use only. Your payments may be higher or lower and all loans are subject to credit approval.
Disclaimer: Square footage is based on information available to agent, including County records. Information has not been verified by agent and should be verified by buyer.
Based on information submitted to the MLS GRID as of 7/23/2026 18:35. All data is obtained from various sources and may not have been verified by broker or MLS GRID. Supplied Open House Information is subject to change without notice. All information should be independently reviewed and verified for accuracy. Properties may or may not be listed by the office/agent presenting the information.
